
Project brief for a Walmer office fit-out
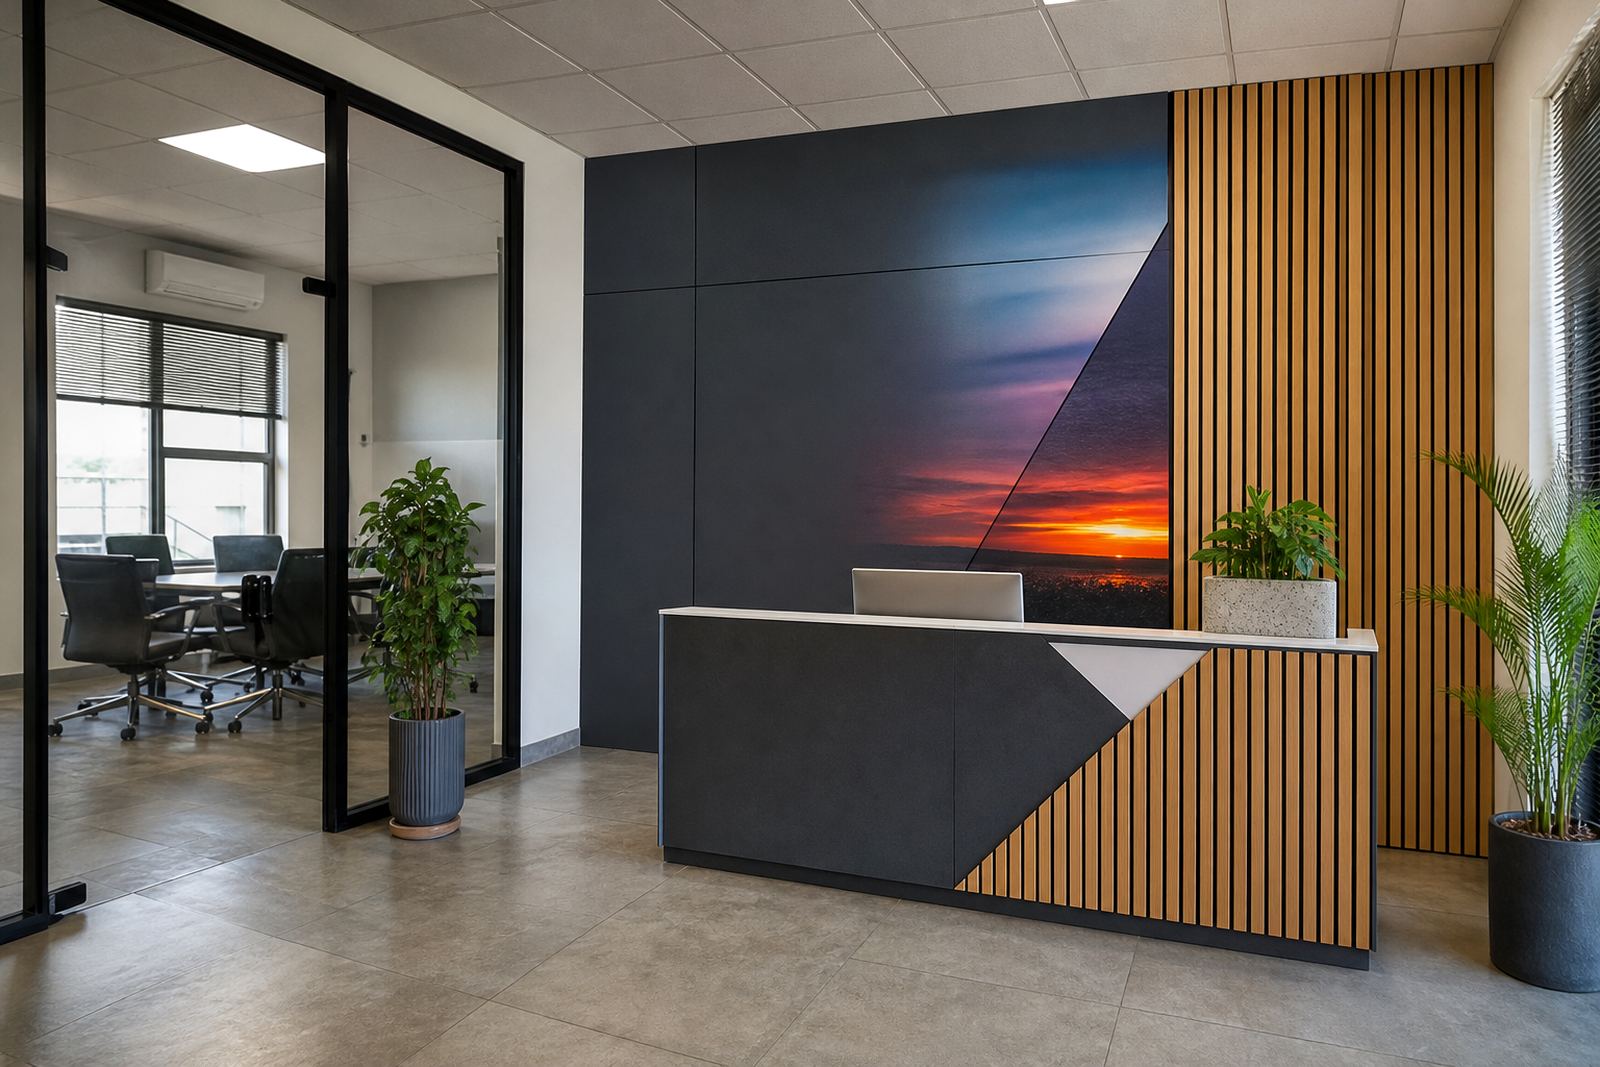
The client was a professional office in Walmer, Gqeberha, looking to refresh the reception area and meeting room with branded rigid panels rather than loose posters or framed prints. The aim was to make the space feel more considered for visitors, while keeping the look tidy and easy to maintain in a busy work environment.
The brief was straightforward, but the space itself asked for careful planning. The panels had to sit neatly against interior walls, align with existing finishes and avoid visual clutter around doors, glazing and wall fittings. Because it was an office setting, the final result needed to look polished in daylight and under indoor lighting, with colours that stayed consistent across all panels.
- Area: Walmer, Gqeberha
- Use: Reception and meeting room branding
- Application: Rigid interior panels for wall display
- Finish priority: Neat edges, clean colour, easy upkeep
Material choice and print method
For this type of office branding, flatbed UV printing is a practical choice because it prints directly onto rigid media and allows for a crisp finish on sign board, composite board and other flat substrates. The print process uses UV-cured inks, which helps the graphics dry quickly and keeps the surface ready for handling sooner than wet ink systems. That matters on site, especially when the installation has to happen within a working office.
The panels were prepared for indoor display and selected for a smooth, professional look that would sit well in a reception setting. We worked with durable rigid media that keeps its shape once installed, so the panels do not curl or sag over time. For a coastal town like Gqeberha, that matters because humidity can affect weaker board if the wrong material is used.
Colour guidance was part of the job as well. Interior branding often looks slightly different once it is up on a wall, so we checked the print appearance against the room lighting and adjusted the workflow for a balanced finish. The result was bold enough to read clearly but restrained enough for a professional office. No overdone gloss, no busy surfaces, just a clean fit.
Site constraints and installation planning
The main constraints were working around live office hours, existing wall finishes and the need to keep the reception and meeting room usable during the installation period. In offices like this, access can be limited by furniture, glass partitions and electrical points, so the sequence of work needs to be planned before any panel goes up.
We mapped the wall areas, checked measurements on site and planned the placement so the branding sat square and level. That included allowance for wall irregularities and for practical things like skirting lines and fixture spacing. The panels had to be installed neatly with minimal disruption, because reception areas do not have room for trial and error.
- Checked wall dimensions and panel positions before production
- Allowed for interior fittings, trims and access points
- Planned installation to reduce downtime in the office
- Used a layout that kept the branded areas balanced in both rooms
What we supplied and did on the project
The project covered the full path from print through to final fitting. We produced the rigid panels, prepared the artwork for direct print and handled the output so the panels were ready for installation with consistent alignment and finish. The work included reception branding as the focal point and matching panels for the meeting room so the space felt connected rather than pieced together.
On site, the panels were fitted with care so the joins remained neat and the visual lines held through the room. We also checked that the graphics sat correctly from the visitor angle, because a reception wall is first seen from the entrance and the reading height matters. The meeting room pieces were positioned so they supported the room without distracting from the work done inside it.
As part of the handover, we gave practical guidance on cleaning and day-to-day care. Rigid indoor panels are easy to maintain, but using the wrong cloth or chemical can mark the surface over time. A simple dusting and light wipe is usually enough, and that is what suits office branding best. The finish stayed tidy and professional, which is what the client wanted from the start.
Timeline from approval to handover
The project ran over a short, planned timeline of two weeks from final confirmation to completion. The first week focused on confirming measurements, preparing the layout and producing the rigid panels. The second week covered delivery, installation and final checks on site.
That pace worked because the job was clearly defined and the rooms were already suited to wall branding. Still, we kept room for a proper review before fitting, since a reception area is not the place to fix colour or size issues after the fact. The schedule was realistic and kept the office operational without unnecessary interruptions.
- Week 1: Site check, layout confirmation and print production
- Week 2: Delivery, installation and final touch-ups
- Handover: Visual check and basic care guidance
Result and what we would repeat
The finished reception and meeting room panels gave the office a cleaner identity and made the branded areas feel part of the building rather than added on later. Visitors now see a consistent visual message from the moment they arrive, and the meeting room carries the same look without crowding the space. It is the kind of result that works because it is controlled, not loud.
If we were doing the same kind of project again, we would follow the same approach: confirm wall dimensions early, plan around the room layout, use suitable rigid media for indoor use and keep the colour workflow tight. For a town like Walmer, where offices often need a professional look with limited disruption, that method saves time and avoids rework. It also leaves the client with panels that are easy to maintain and still look good after daily use.
This project showed how effective rigid office branding can be when the print, material and installation are all aligned. The final finish was neat, practical and suited to the space, which is exactly what office interior branding should be.
Key facts
| Project | Walmer Office Branding |
|---|---|
| Location | Walmer, Gqeberha |
| Application | Reception and meeting room rigid panels |
| Print method | Flatbed UV printing on rigid media |
| Ink system | UV-cured inks for indoor display work |
| Timeline | 2 weeks from approval to handover |